34
$545,000 Sale
Listed 1 day
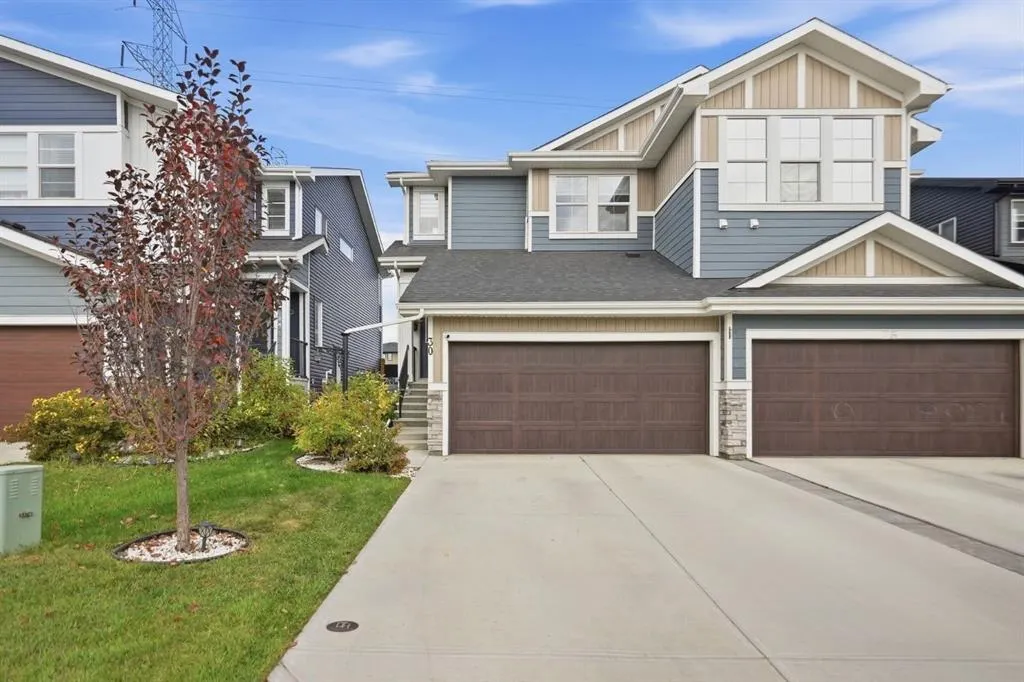
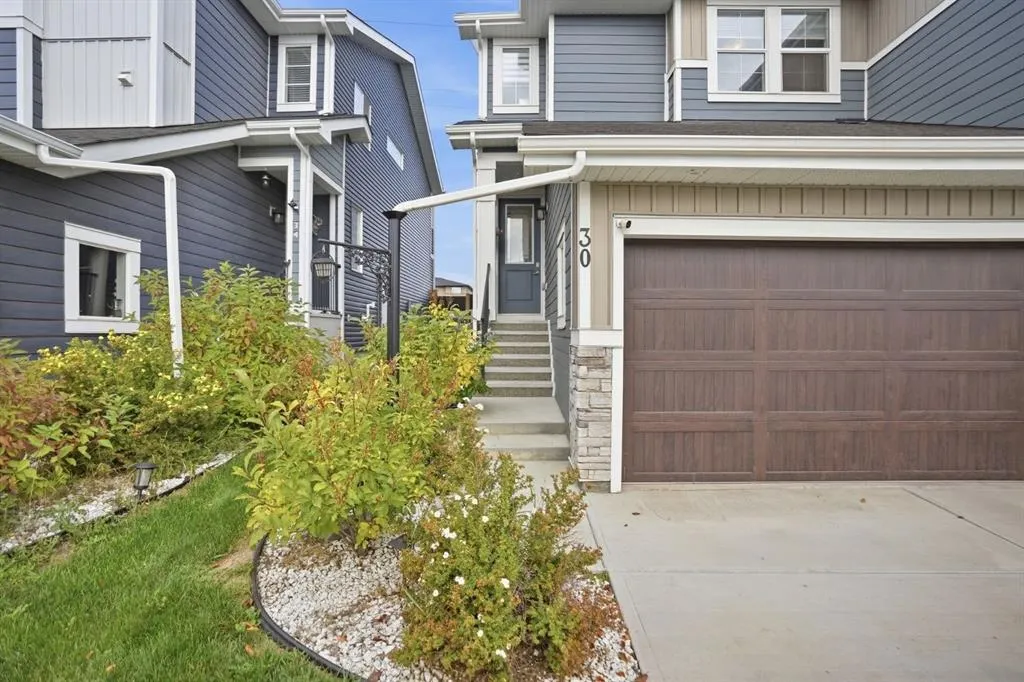
30 Waterford Road
· 3
· 2.50
· 4
· 1417.88
Key Facts
Key facts for 30 Waterford Road
Property Type
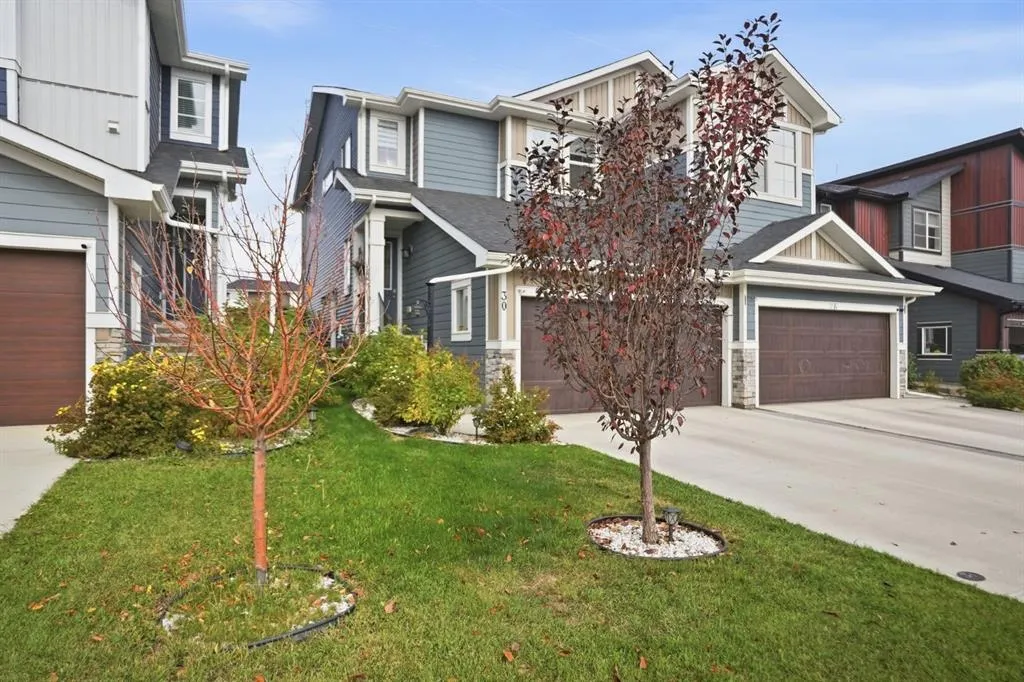
Other, 2 Storey,Attached-Side by Side
Parking
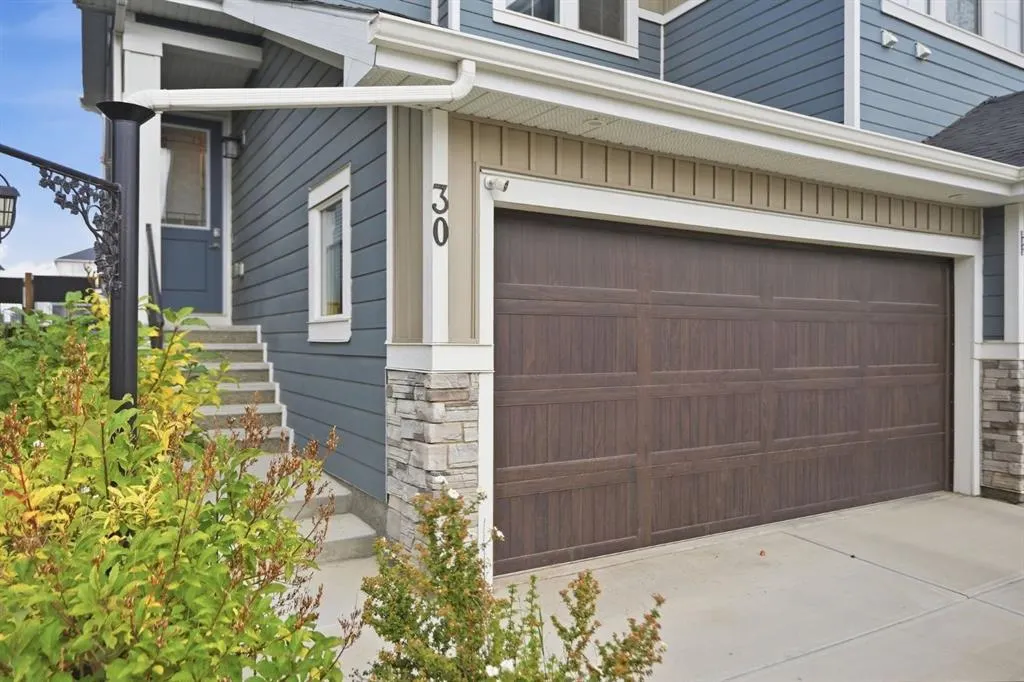
Double Garage Attached,Off Street,Parking Pad , Double Garage Attached,Off Street,Parking Pad 4 parking
MLS #
A2353541
Size
1417.88 sqft
Basement
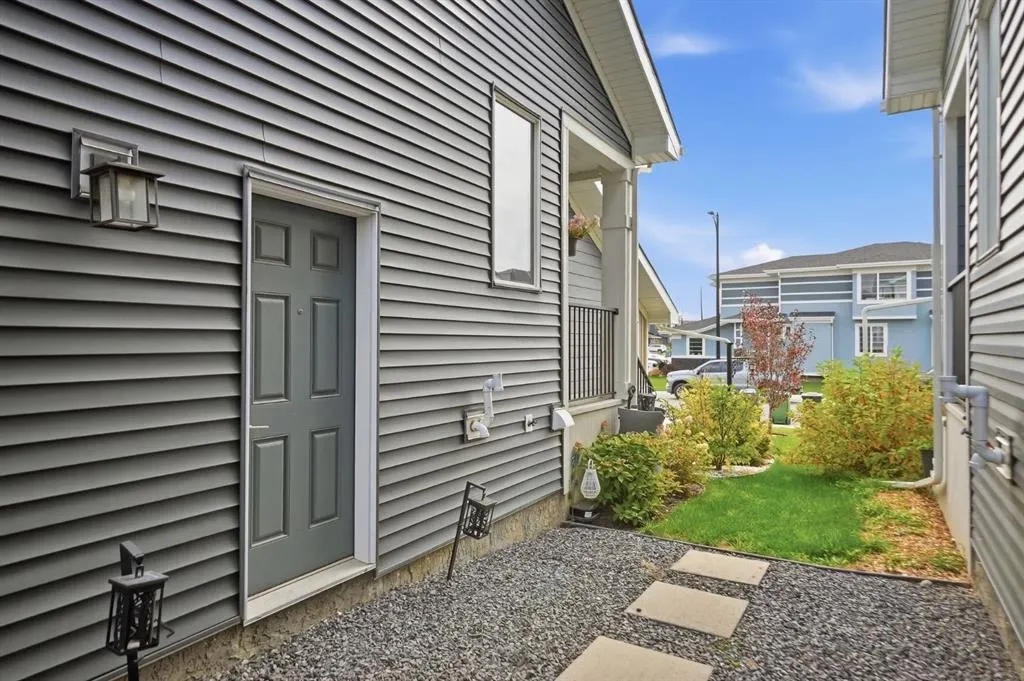
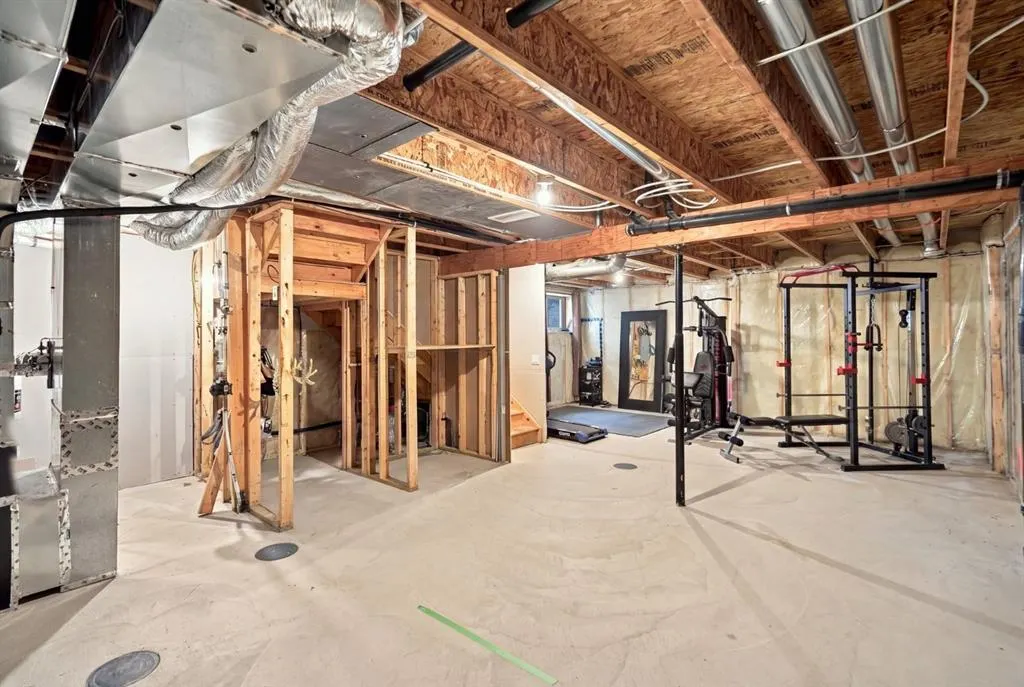
Full,Unfinished,Separate Entrance
Listed on
-
Lot size
-
Days on Market
-
Year Built
2021
Maintenance Fee
-

Description
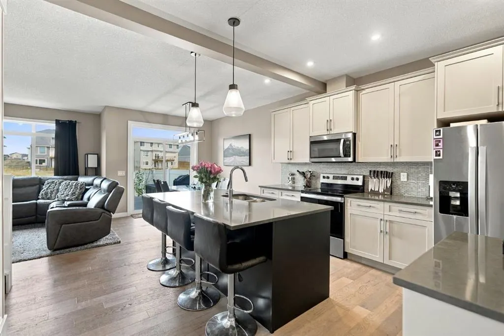
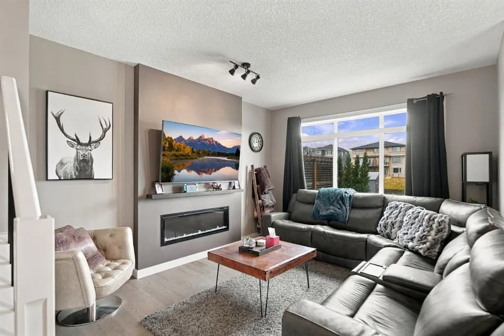
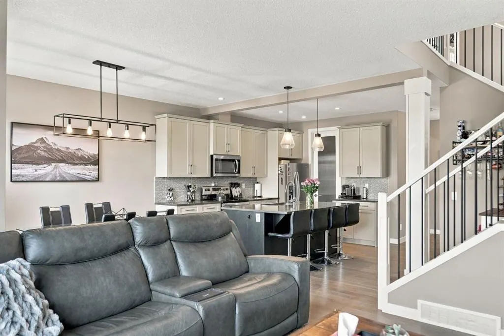
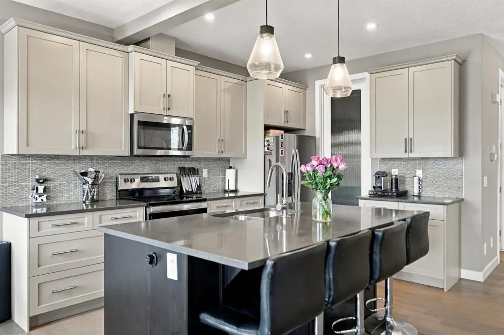
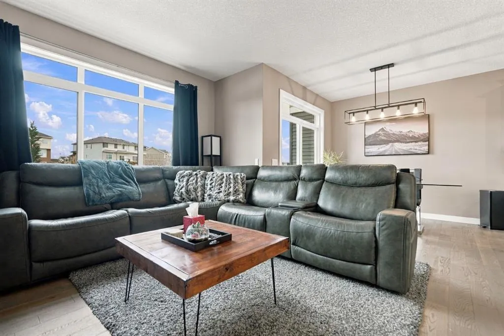
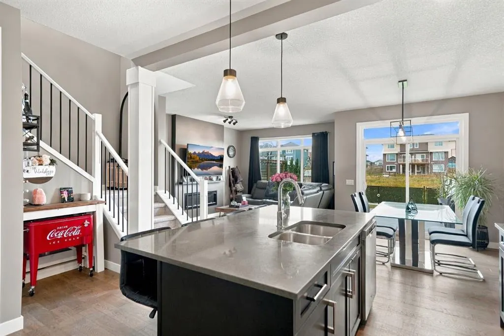
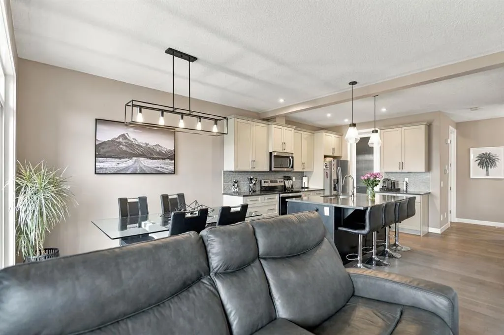
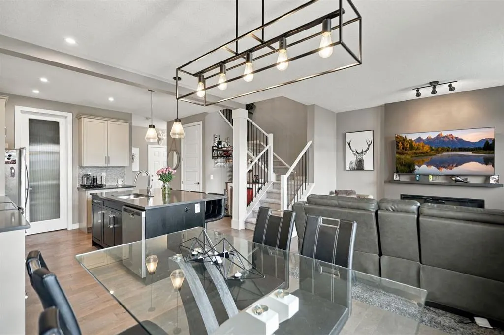
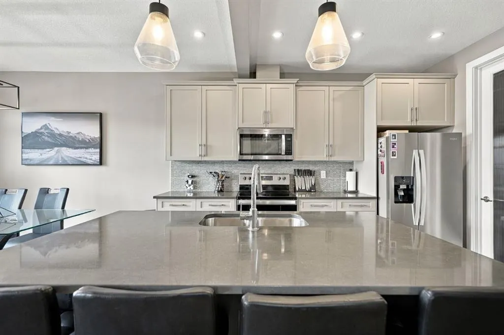
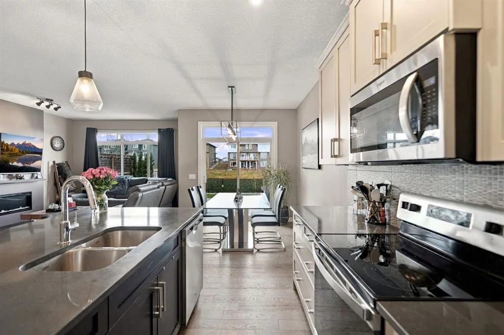
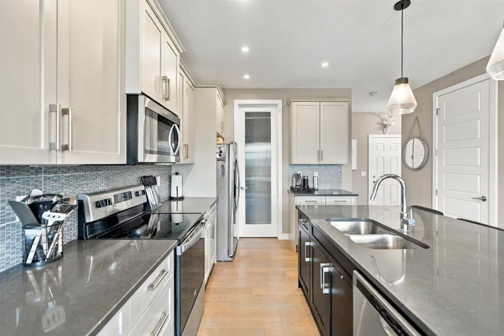
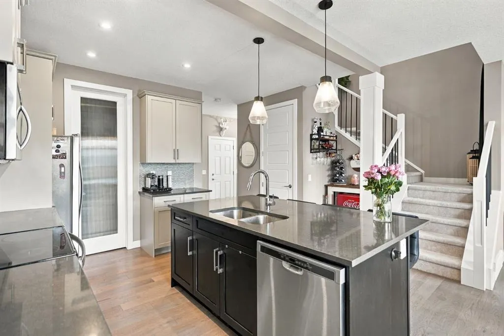
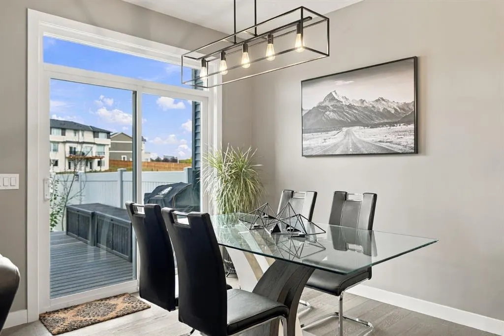
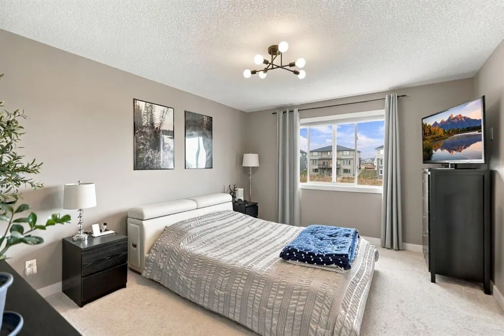
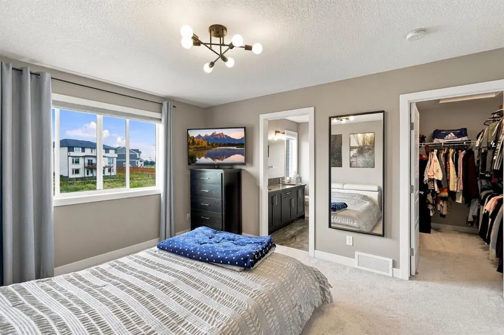
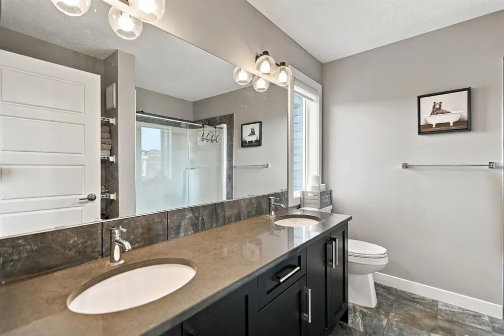
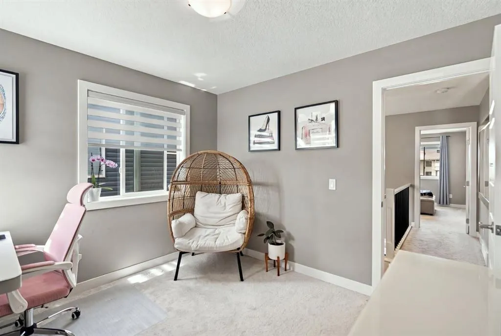
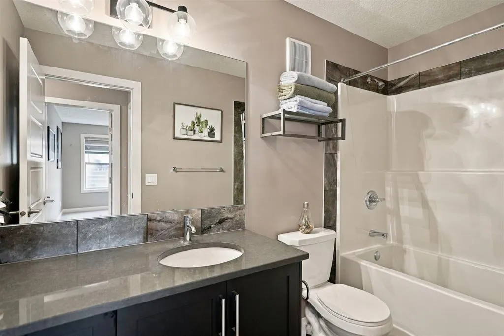
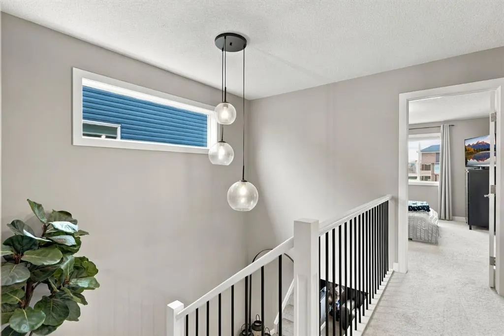
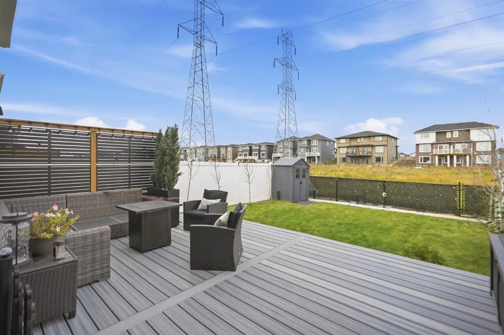
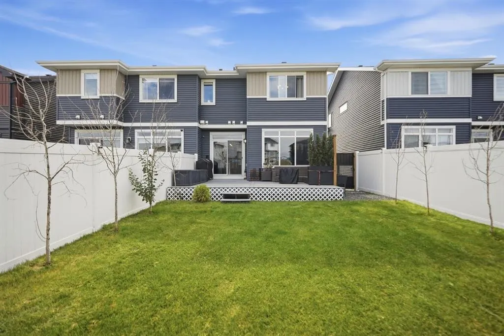
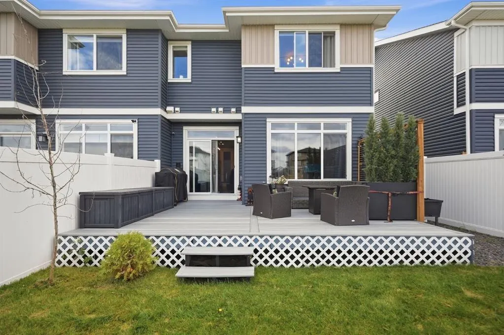
Welcome to 30 Waterford Road, a beautifully crafted home in the sought-after community of Waterford in Chestermere! A/C installed, backyard complete with a composite deck, double attached garage, and a side entrance to the basement. Thoughtfully designed with a focus on style, comfort, and functiona...lity, this home offers an exceptional opportunity for families looking for modern living in a growing community. The well-appointed interior features spacious living areas, quality finishes, and a functional layout ideal for both everyday living and entertaining. Enjoy the added comfort of central air conditioning throughout the warmer months, keeping your home cool and comfortable all summer long. The home also features a separate side entrance, offering excellent flexibility and future potential for a variety of uses. Outside, enjoy a thoughtfully developed backyard complete with landscaping, a privacy wall, space to entertain and enjoy the warmer months. With the added benefit of backing onto future green space, you can look forward to an open setting and a connection to the surrounding community. Located in the growing community of Waterford, this property offers a balance of modern living, outdoor enjoyment, and convenient access to Chestermere’s amenities, parks, pathways, schools, and nearby shopping. With its custom construction, desirable features, and appealing outdoor space, 30 Waterford Road is a wonderful place to call home. Don’t miss your opportunity to own in one of Chestermere’s developing communities!
Room Types
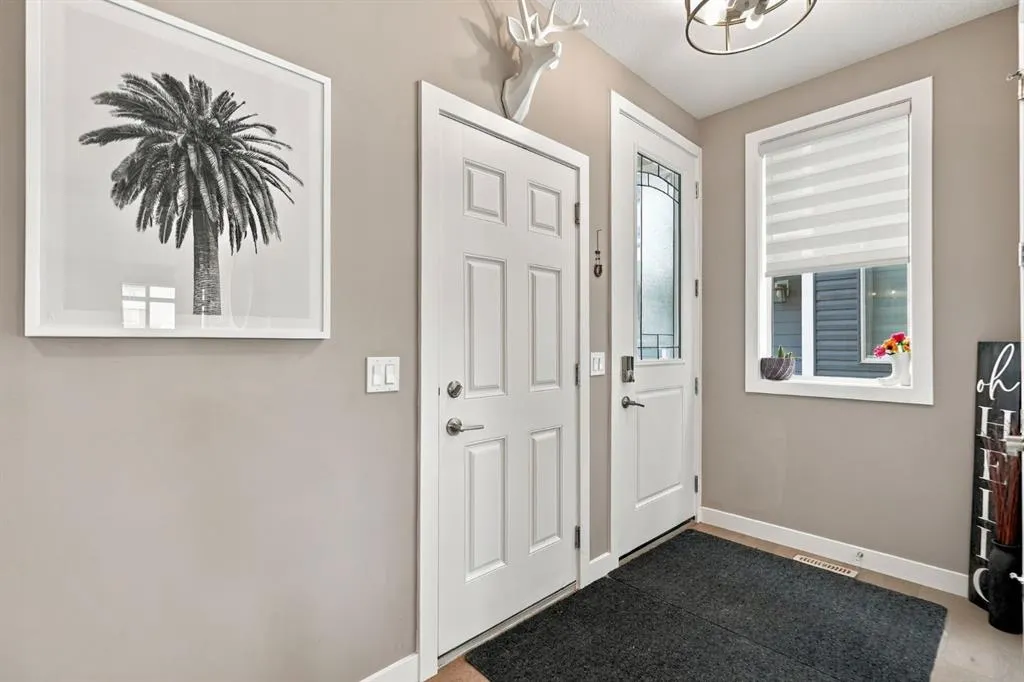
Foyer
20`8" x 37`9"
Dimensions 20'8" x 37'9"
780.17 sqft
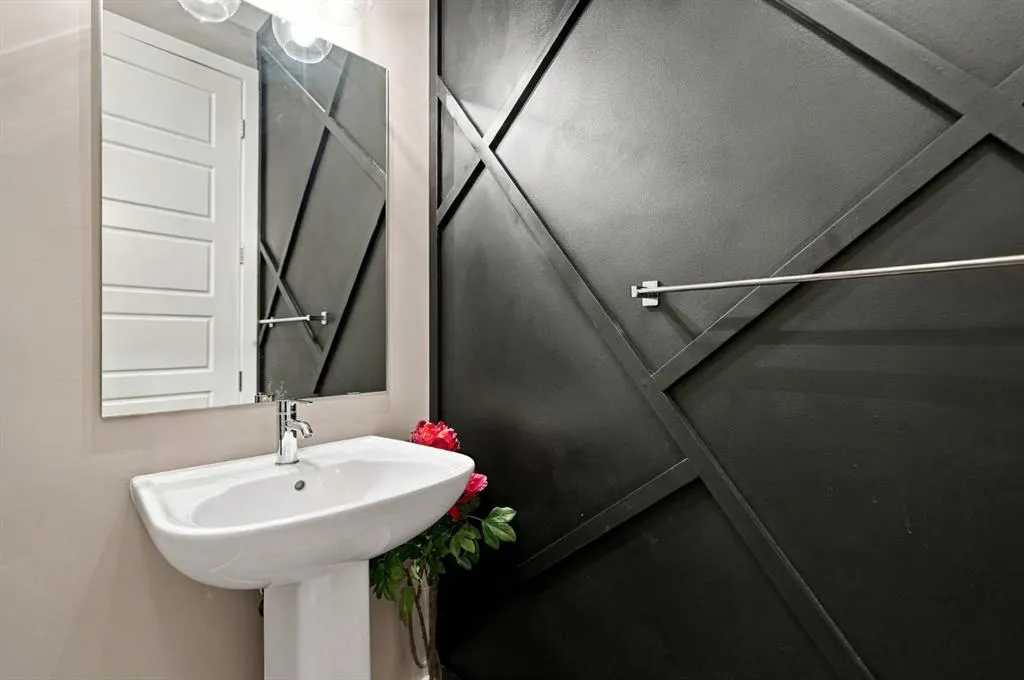
2pc Bathroom
16`9" x 13`6"
Dimensions 16'9" x 13'6"
226.12 sqft
Kitchen
39`9" x 56`5"
Dimensions 39'9" x 56'5"
2242.56 sqft
Similar Properties (No results)
Courtesy of: CIR Realty
Copyright Pillar 9™. All rights reserved. Information is deemed reliable but not guaranteed.