49
$1,075,000 Sale
Listed 17 hours ago
2310 Township Road 370 #109
· 5
· 3.50
· 6
· 2509
Key Facts
Key facts for 2310 Township Road 370 #109
Property Type
House, 2 Storey,Acreage with Residence
Parking
Additional Parking,Driveway,Garage Faces Front,Heated Garage,Insulated,Quad or More Attached,RV Access/Parking , Additional Parking,Driveway,Garage Faces Front,Heated Garage,Insulated,Quad or More Attached,RV Access/Parking 6 parking
MLS #
A2357019
Size
2509 sqft
Basement
Full,Finished,Separate Entrance,Walk-Out
Listed on
-
Lot size
-
Days on Market
-
Year Built
2010
Maintenance Fee
-

Description
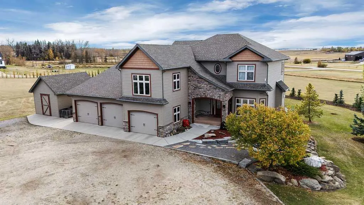
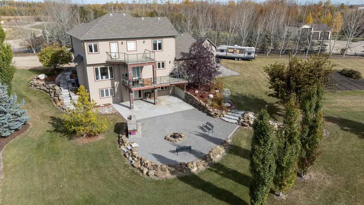
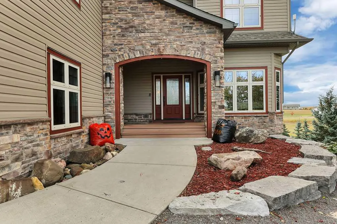
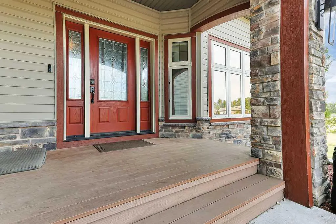
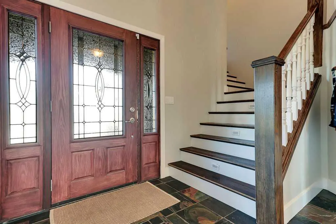
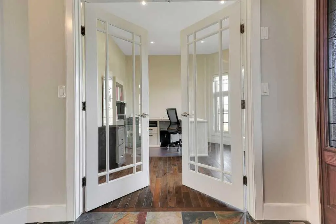
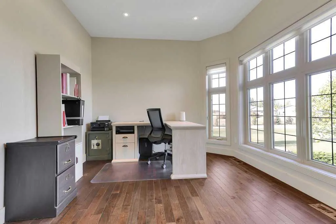
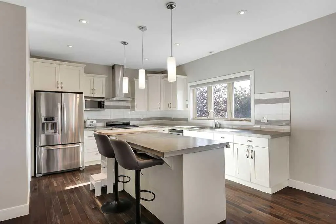
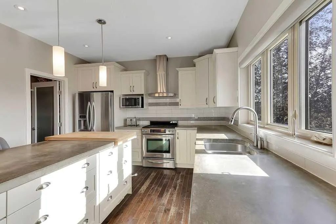
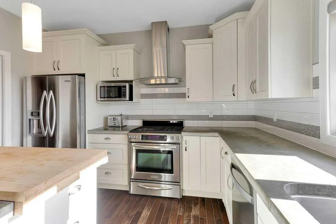
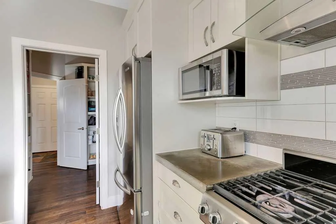
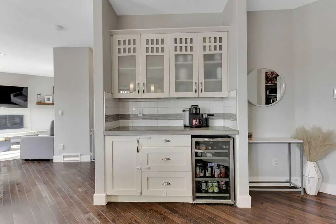
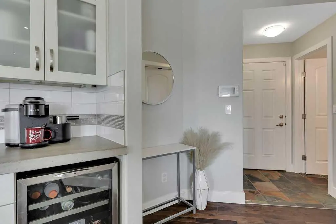
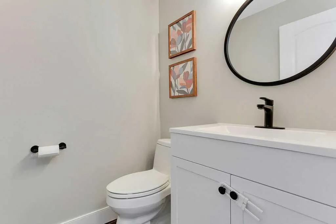
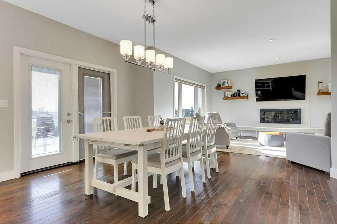
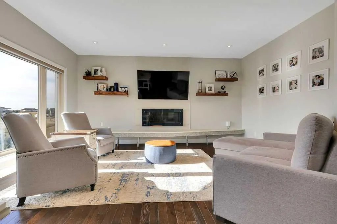
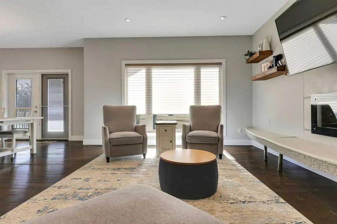
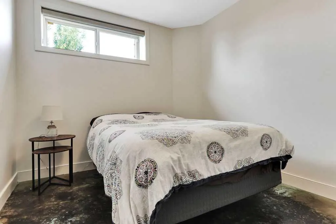
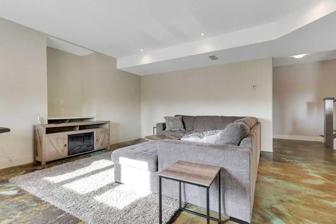
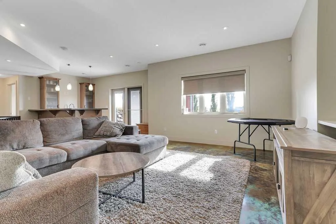
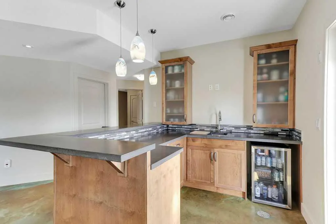
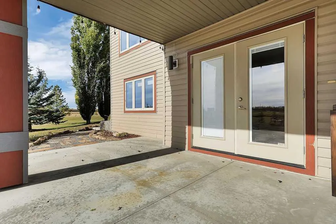
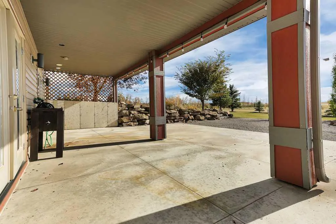
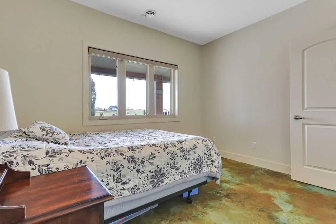
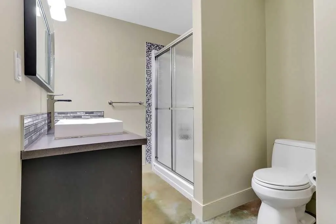
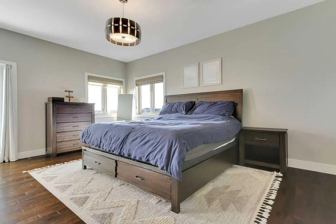
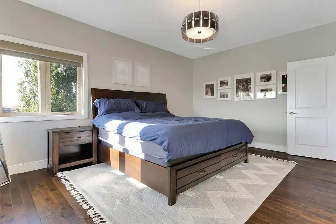
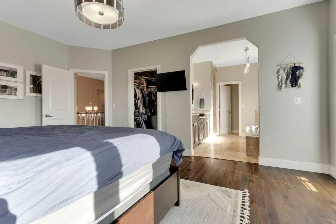
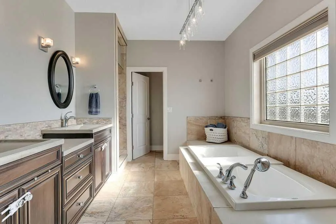
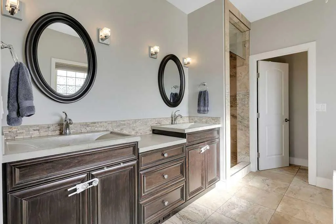
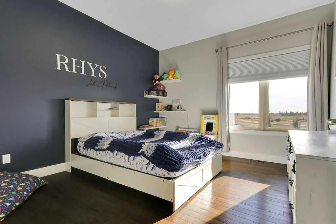
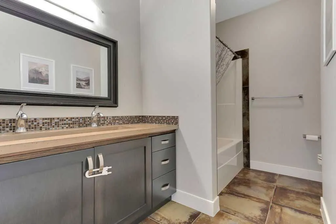
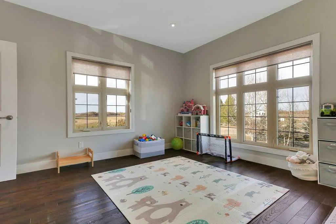
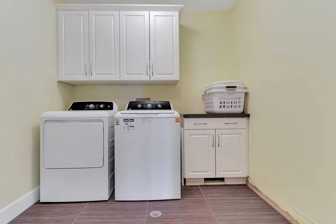
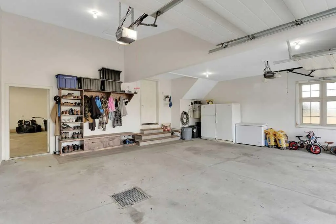
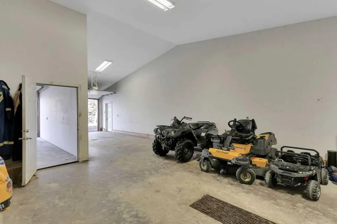
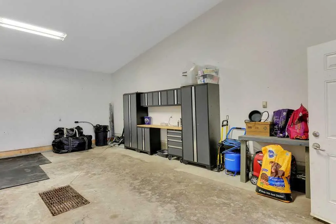
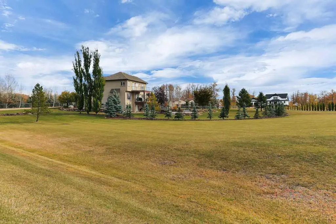
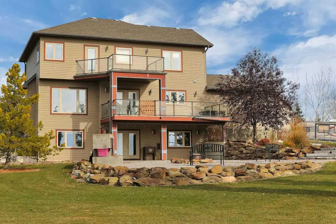
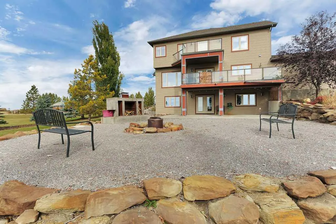
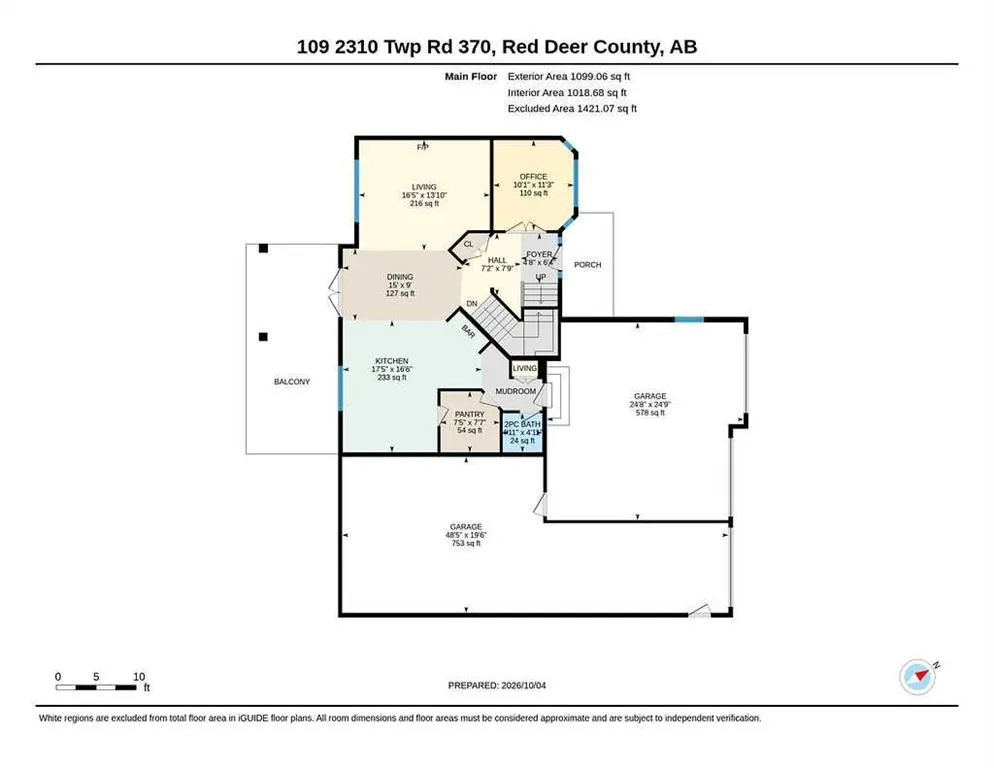
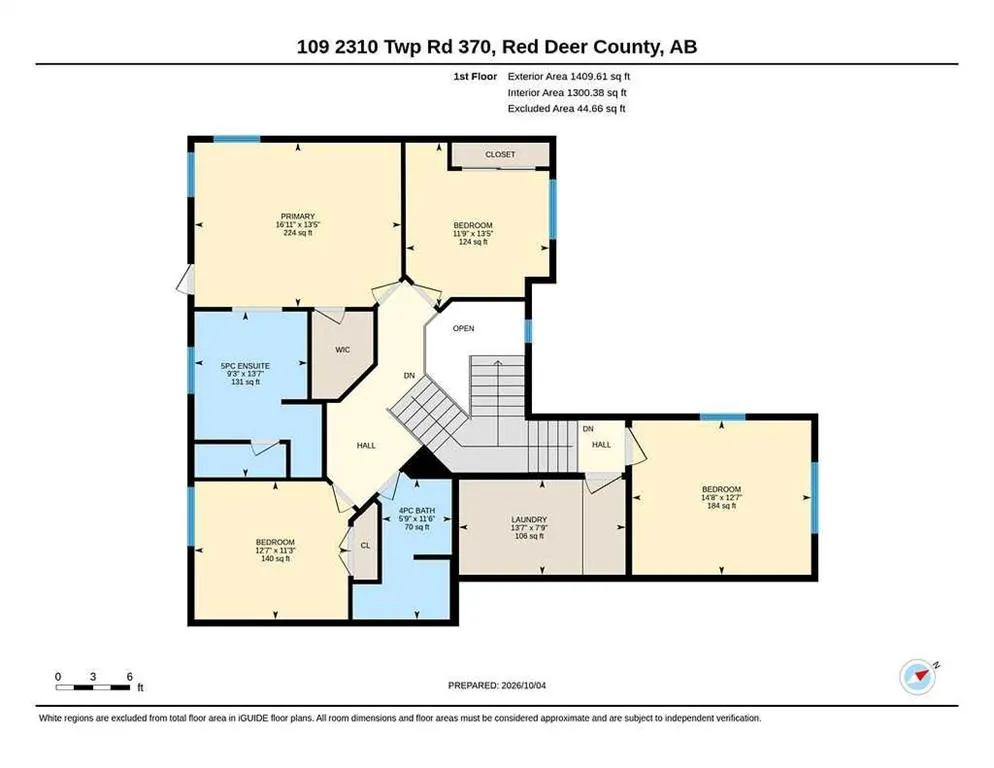
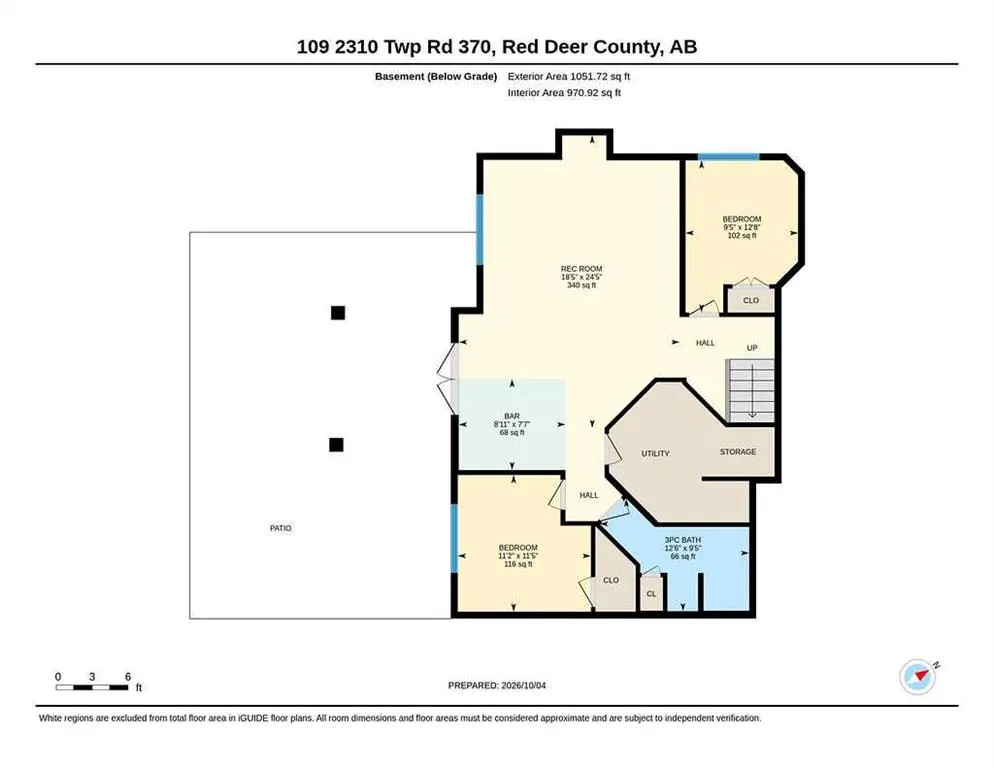
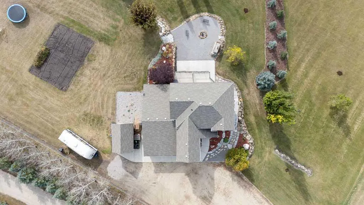
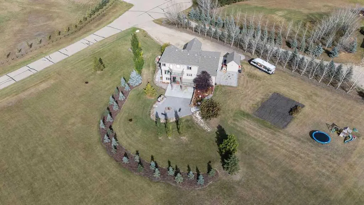
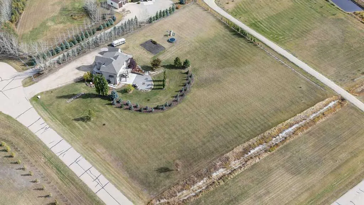
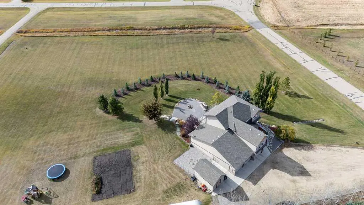
FULLY DEVELOPED 2-STOREY WITH OVER 3,560 SQ. FT. ~ WALKOUT BASEMENT ~ 3.05 ACRES IN SUNDANCE HILLS ~ OVERSIZED 4 CAR GARAGE & RV PARKING ~ Curb appeal is undeniable, with stone accents, covered entry & established landscaping ~ Bright foyer features tile flooring & soaring ceilings open to the secon...d storey ~ French doors lead to the home office, where floor-to-ceiling windows provide abundant natural light ~ The open-concept main living space is filled with southwest-facing windows, high ceilings and stunning views ~ The living room centres around a cozy fireplace & flows into the spacious dining area, featuring garden door access to the southwest-facing deck ~ Partially covered for added comfort, the deck features a waterproof vinyl surface & glass/aluminum railings preserving the unobstructed views ~ The kitchen offers abundant white shaker-style cabinetry, crown moulding, frosted glass accents, oversized drawers, generous counter space & a large island with counter-height seating ~ Upgraded stainless steel appliances include gas range, hood & French-door refrigerator, while a large window above the sink overlooks the deck & views ~ A huge walk-through pantry offers floor-to-ceiling shelving & access to the mudroom & attached garage ~ 2 piece main floor bathroom ~ Open staircase leads to the upper level, offering a spacious layout for the whole family ~ The impressive primary bedroom accommodates a king-size bed & additional furnishings, with walk-in closet & spa-inspired ensuite featuring dual sinks, deep soaker tub & separate shower ~ Two additional generously sized bedrooms offer ample closet space ~ 5-piece bathroom features an oversized dual-sink vanity ~ Bright bonus room with high ceilings & abundant windows offers flexible space for a family room, office or additional bedroom ~ Upper-level laundry with built-in cabinetry ~ The fully developed walkout basement is bright & inviting, with high ceilings, in-floor heating & large above-grade windows ~ Spacious family room features floor-to-ceiling west-facing windows overlooking the backyard & a stylish U-shaped wet bar with light-stained cabinetry, frosted glass fronts & raised eating bar ~ French doors open to a covered patio, fire pit area & expansive backyard, ideal for relaxing & entertaining ~ Two spacious bedrooms, 3-piece bathroom & additional storage complete the lower level ~ Impressive attached garage features painted drywall, floor drains and 220V wiring ~ One bay measures approx. 25' x 25' with two overhead doors, while the tandem-style bay extends over 49' with vaulted ceilings, offering room for vehicles, recreational toys or a workshop ~ Outside, mature trees & thoughtfully landscaped grounds create a beautiful setting ~ Garden provides space for vegetables & flowers, while a large storage shed offers room for tools, equipment & seasonal items ~ Expansive yard provides room for children, pets and recreation, with beautiful southwest-facing views beyond the property.
Room Types
Foyer
6`4" x 4`8"
Dimensions 6'4" x 4'8"
29.56 sqft
Office
11`3" x 10`1"
Dimensions 11'3" x 10'1"
113.44 sqft
Living Room
16`5" x 13`10"
Dimensions 16'5" x 13'10"
227.1 sqft
Similar Properties (No results)
Courtesy of: Real Broker
Copyright Pillar 9™. All rights reserved. Information is deemed reliable but not guaranteed.