33
$560,000 Sale
Listed 1 day
40 Vandoos Villas NW
· 3
· 2
· 2
· 1116
Key Facts
Key facts for 40 Vandoos Villas NW
Property Type
Townhome, Bungalow-Villa
Parking
Single Garage Attached , Single Garage Attached 2 parking
MLS #
A2357544
Size
1116 sqft
Basement
Full,Finished,None
Listed on
-
Lot size
-
Days on Market
-
Year Built
1988
Maintenance Fee
$464/mo

Description
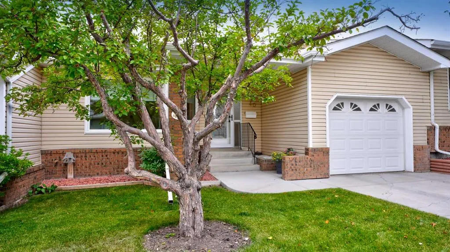
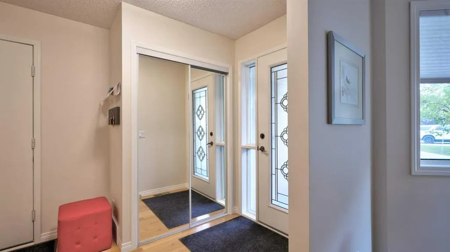
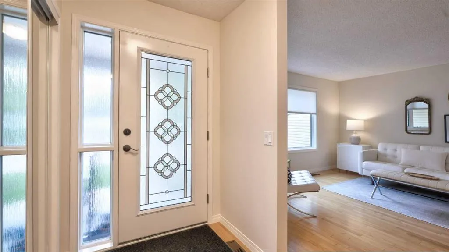
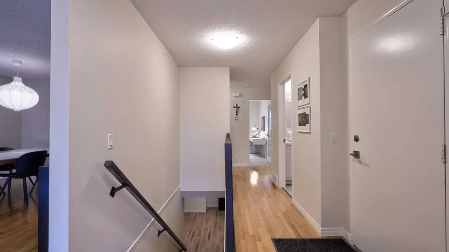
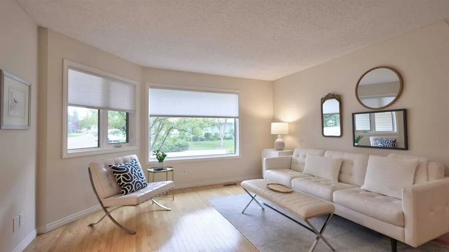
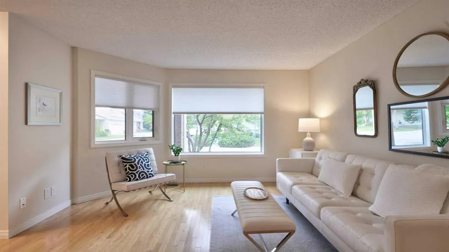
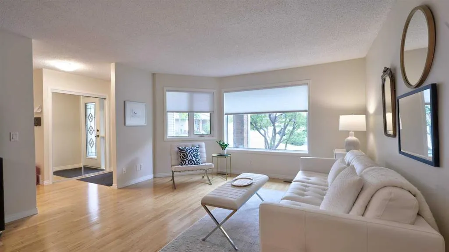
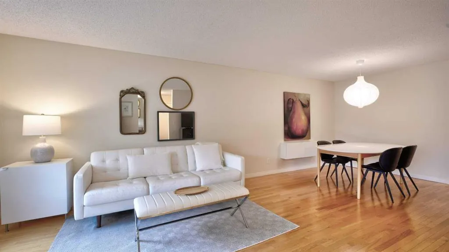
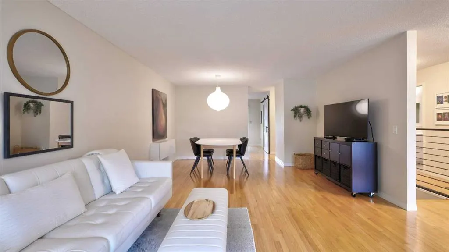
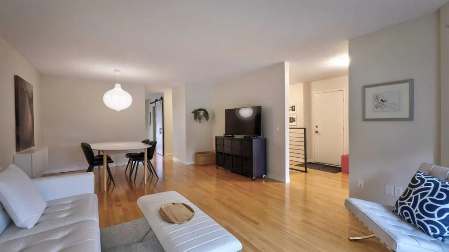
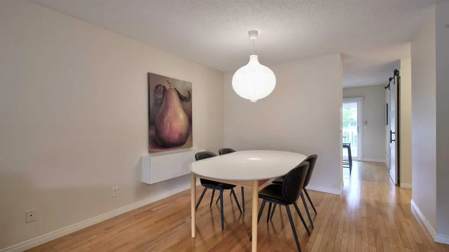
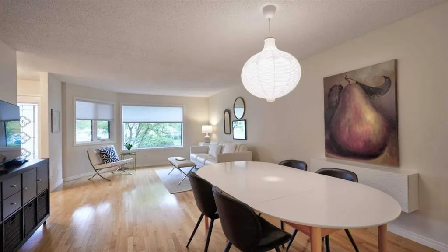
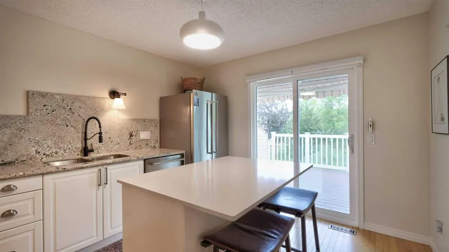
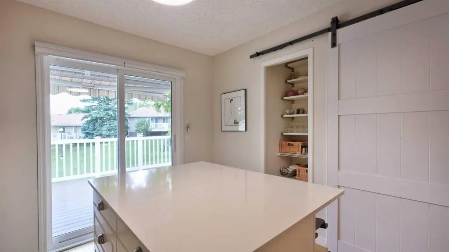
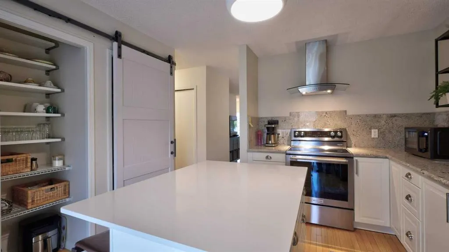
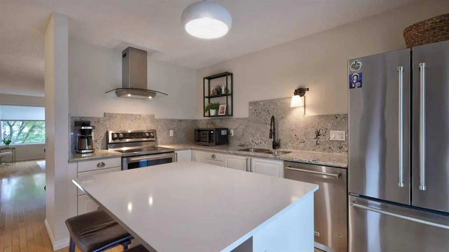
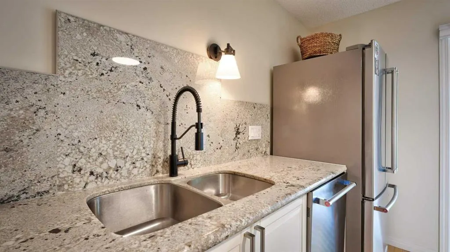
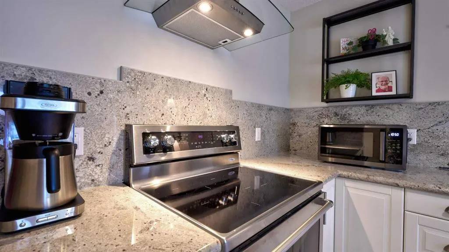
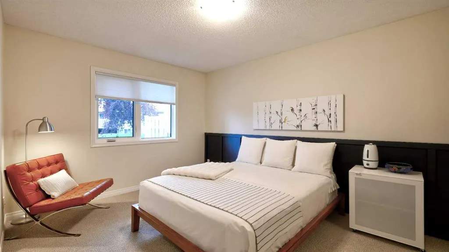
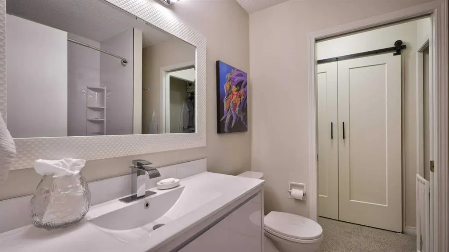
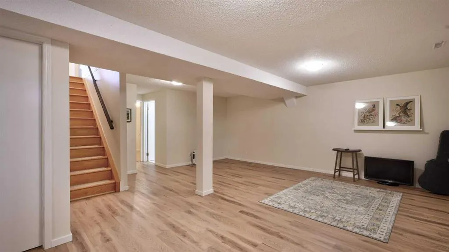
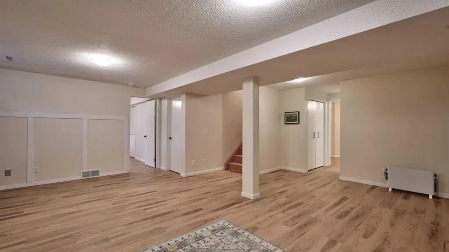
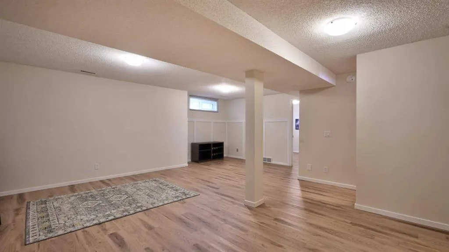
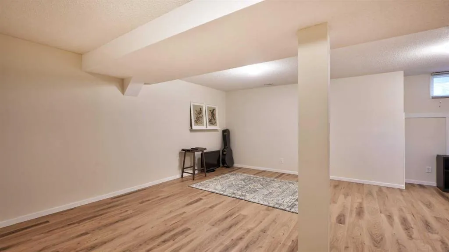
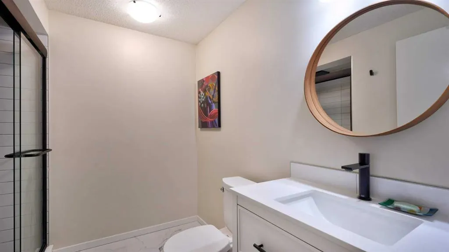
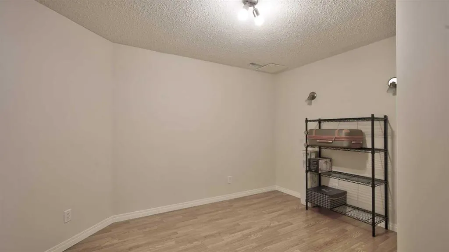
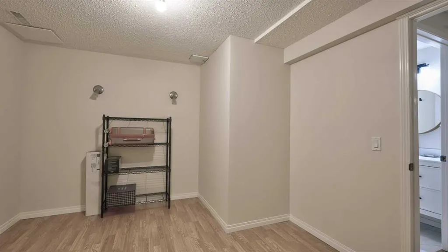
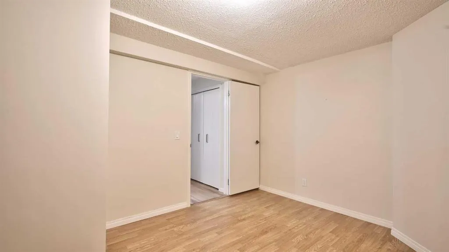
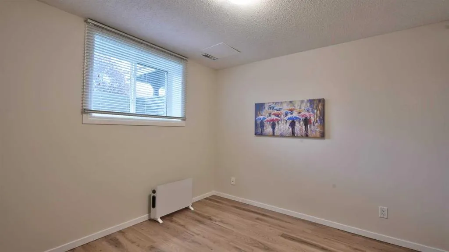
Nestled within Varsity, this cozy charming bungalow villa townhouse presents a rare opportunity for comfortable living with convenient access to Calgary’s northwest amenities. Situated within a well-maintained fourplex, this conventional condo offers a thoughtfully designed layout spanning two level...s, totaling 1876 square feet. Step inside to discover a warm ambiance with hardwood and broadloom flooring throughout, complemented by newer vinyl windows that invite natural light. The main level features a generous living and dining area measuring 1116 square feet, including a kitchen island, pantry, granite countertops and upgraded appliances and plumbing fixtures, creating a functional space for daily life and entertaining. Two bedrooms above grade provide restful retreats, while two full bathrooms ensure ease and privacy. Below grade, a fully finished basement provides additional living space, boasting 760 square feet and featuring a third bedroom ideal for guests, hobbies, or home office use. Enjoy outdoor relaxation with an awninged extra large deck and patio, while backing southward interior green space, offering serene views. Residents benefit from access to community amenities including a clubhouse, parking, party room, recreation room, and close proximity to shopping nearby. Seller who recently discovered the horizon villa did numerous upgrades on both levels including in the lower level flooring, bathroom renovations, freshly painted throughout in neutral and entire new modern new hand railing to the lower level. as just some of the recent touch ups on an already beautiful home. If you don't know Varsity NW its minutes drive to 4 malls, U of C, and Children's and Foothills Hospital and short walking distance to LRT transit..
Room Types
Living/Dining Room Combination
23`10" x 13`10"
Dimensions 23'10" x 13'10"
329.69 sqft
Kitchen
12`6" x 10`9"
Dimensions 12'6" x 10'9"
134.38 sqft
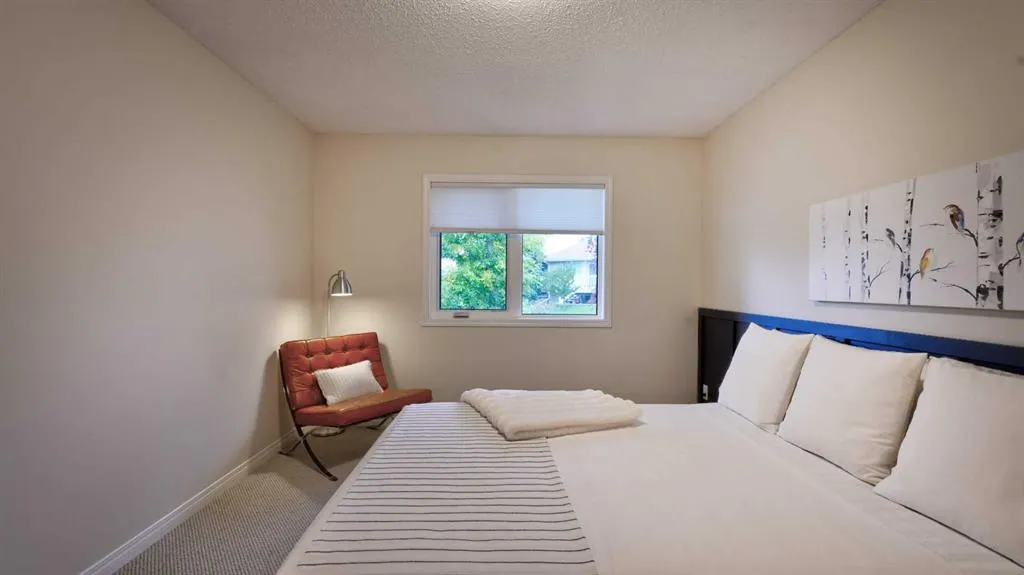
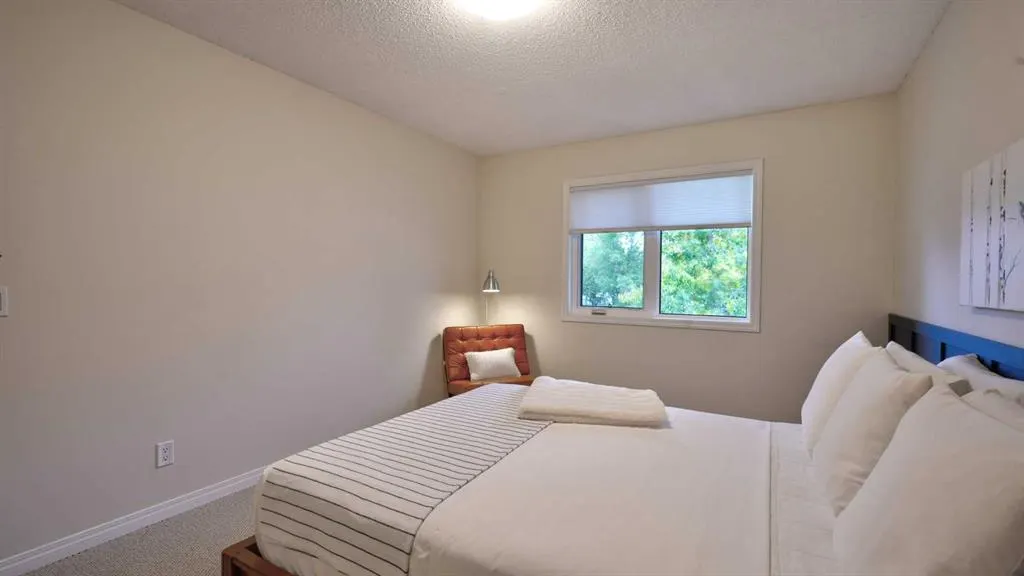
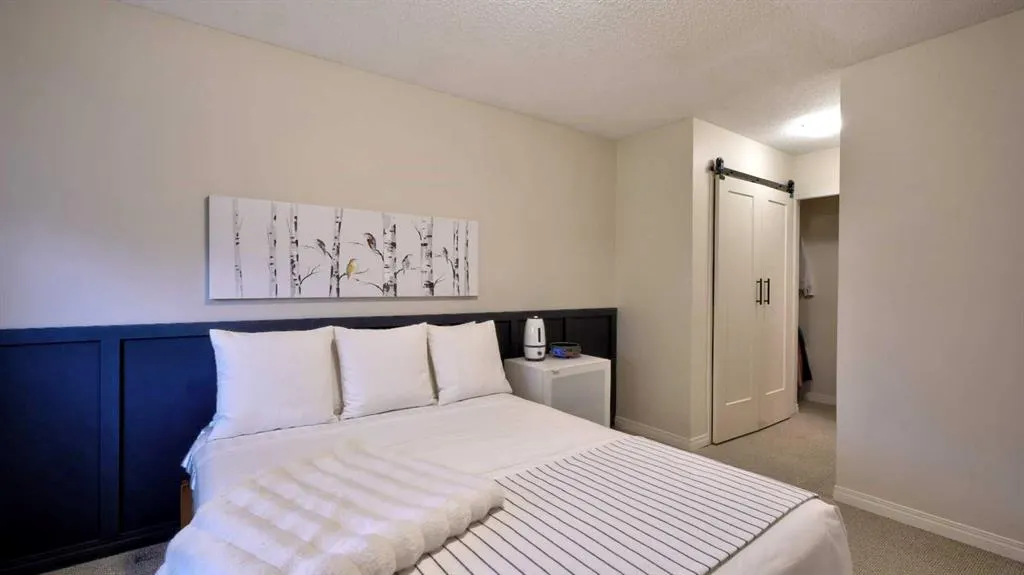
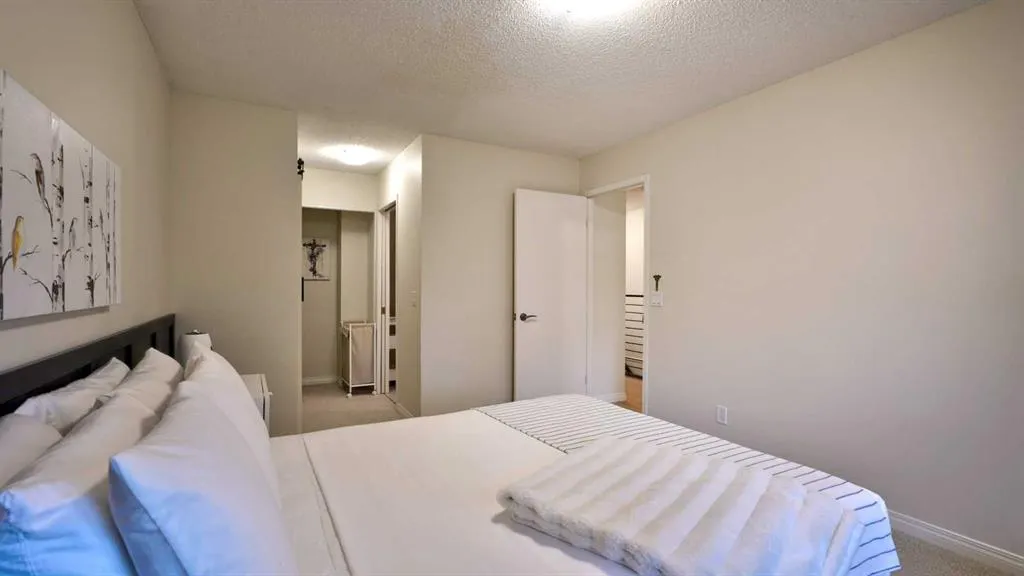
Bedroom - Primary
14`2" x 10`6"
Dimensions 14'2" x 10'6"
148.75 sqft
Similar Properties (No results)
Courtesy of: Cornerstone Real Estate Group
Copyright Pillar 9™. All rights reserved. Information is deemed reliable but not guaranteed.